3344 E BERYL Lane
$740,000
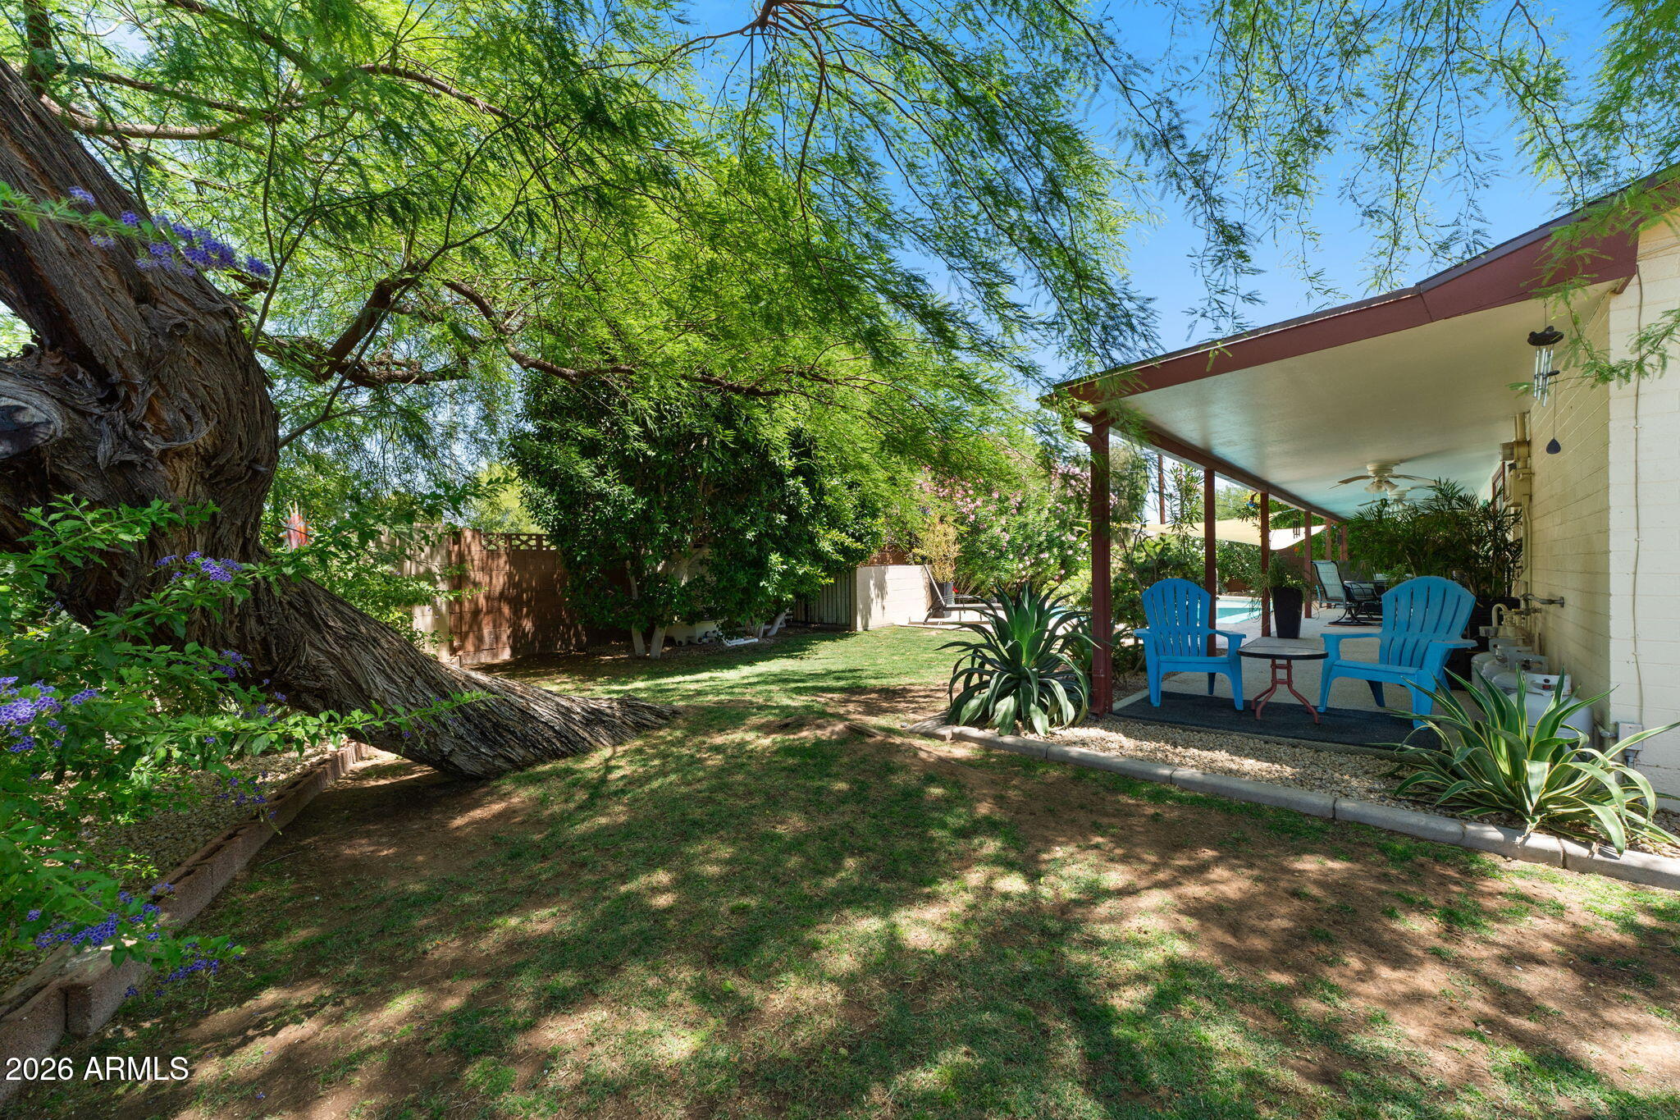
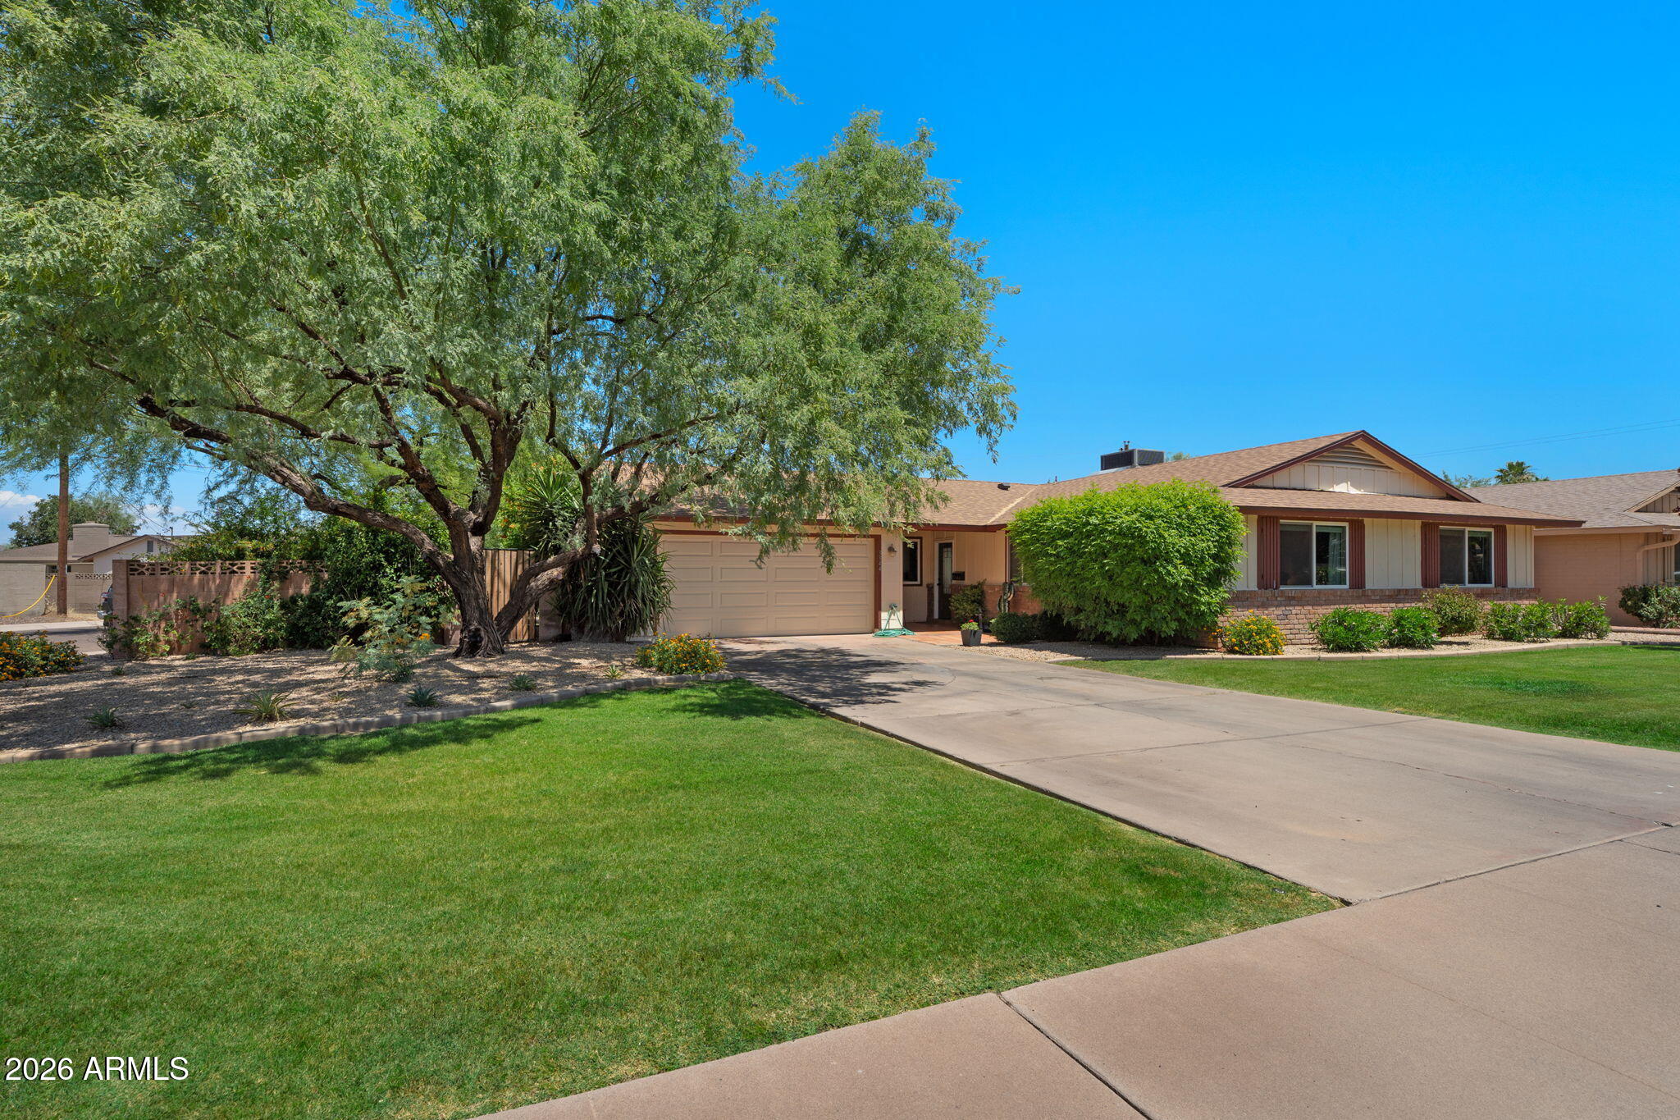
Welcome to the ultimate combination of luxury, efficiency, and premier valley access! Nestled on a highly desirable corner lot in 85028, this fully remodeled home is a turnkey masterpiece designed for the modern professional. Enjoy unparalleled commute freedom with instant, under-a-minute access to the SR-51 freeway--giving you the entire valley at your fingertips.
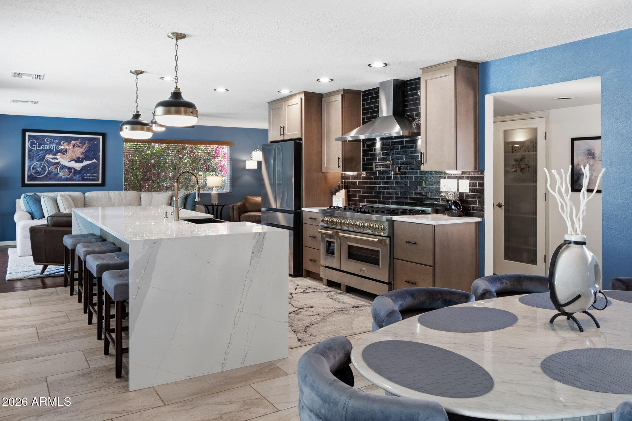
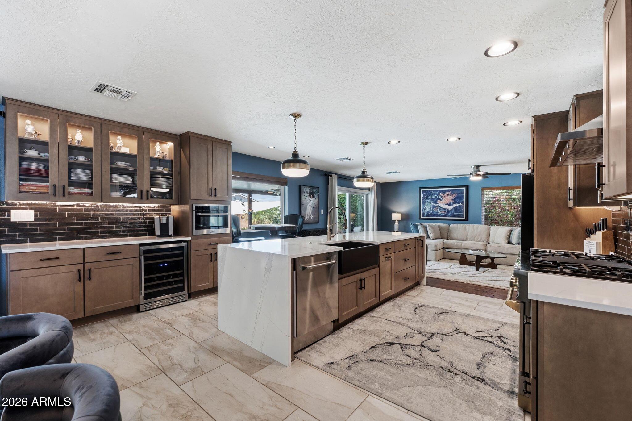
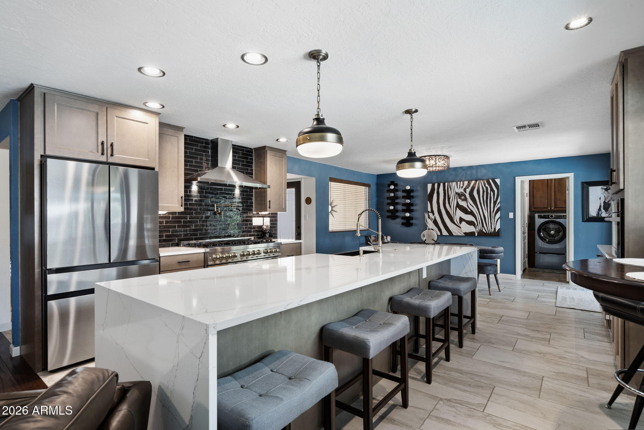
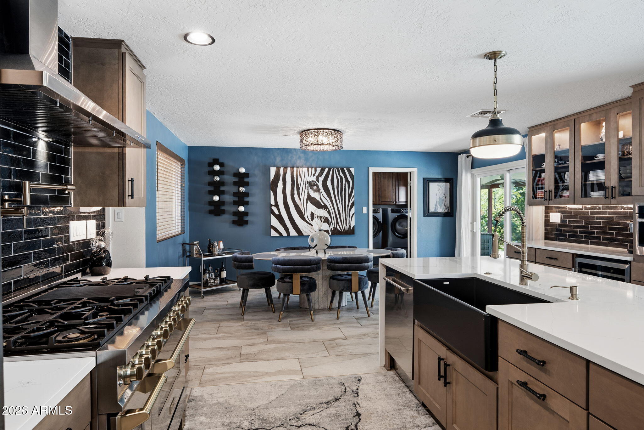
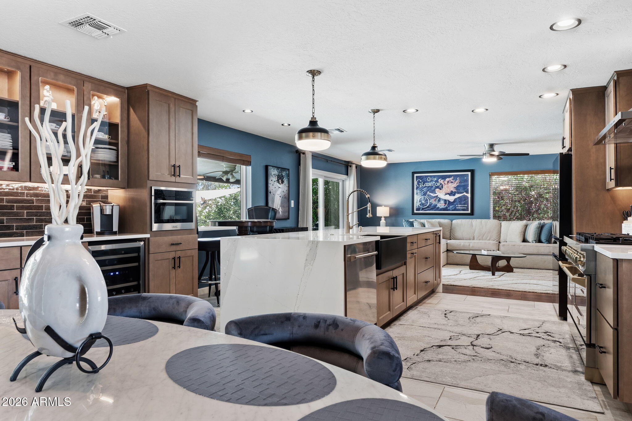
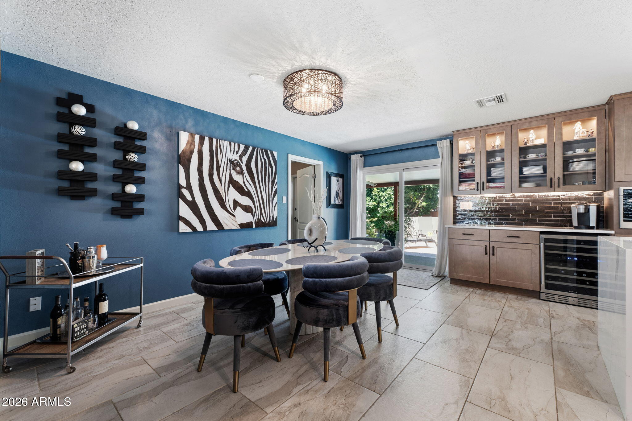
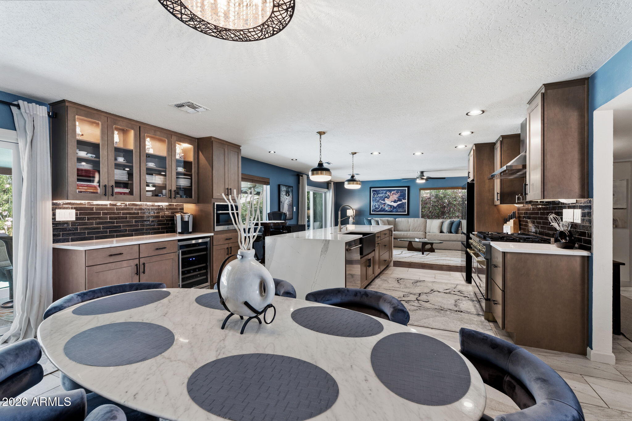
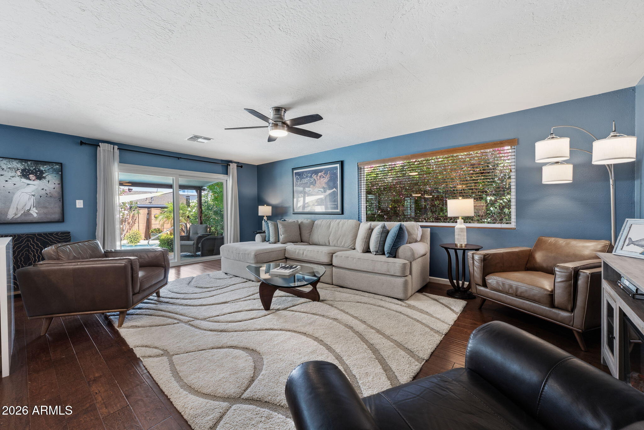
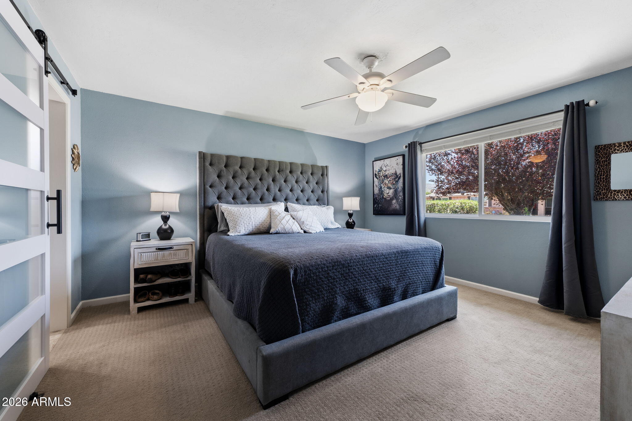
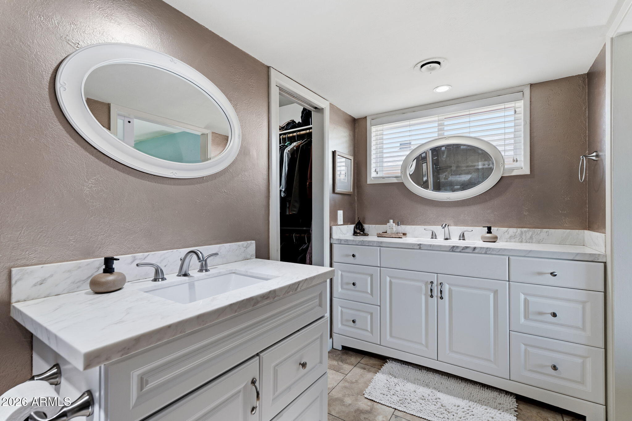
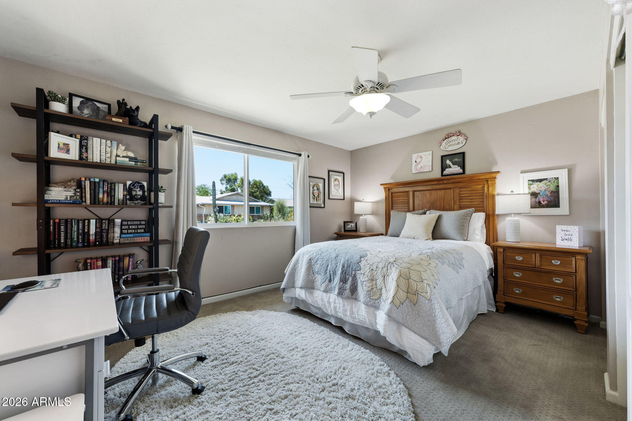
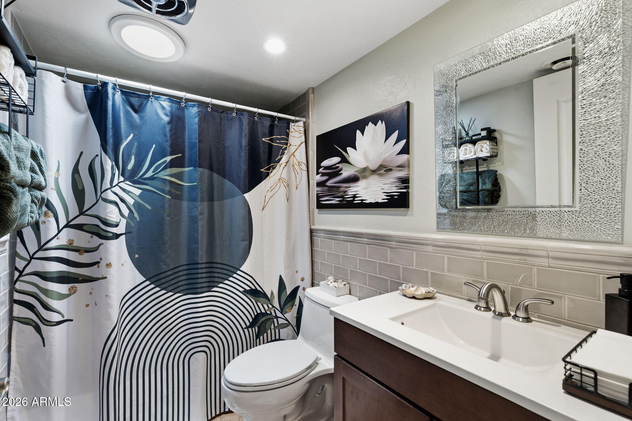
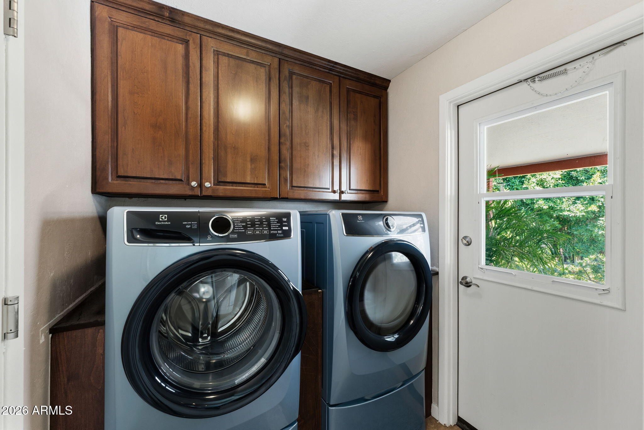
Inside, the home transforms into a quiet, high-end sanctuary. Brand-new 2023 energy-efficient acoustic windows and sliding doors seamlessly seal out the exterior corridor sounds, creating a peaceful interior envelope. Step into a magnificent chef's kitchen boasting a custom waterfall island and premium Z-Line appliances. Backed by a brand-new roof and a whisper-quiet, top-tier Trane A/C system, every single mechanical and cosmetic upgrade has already been done for you.
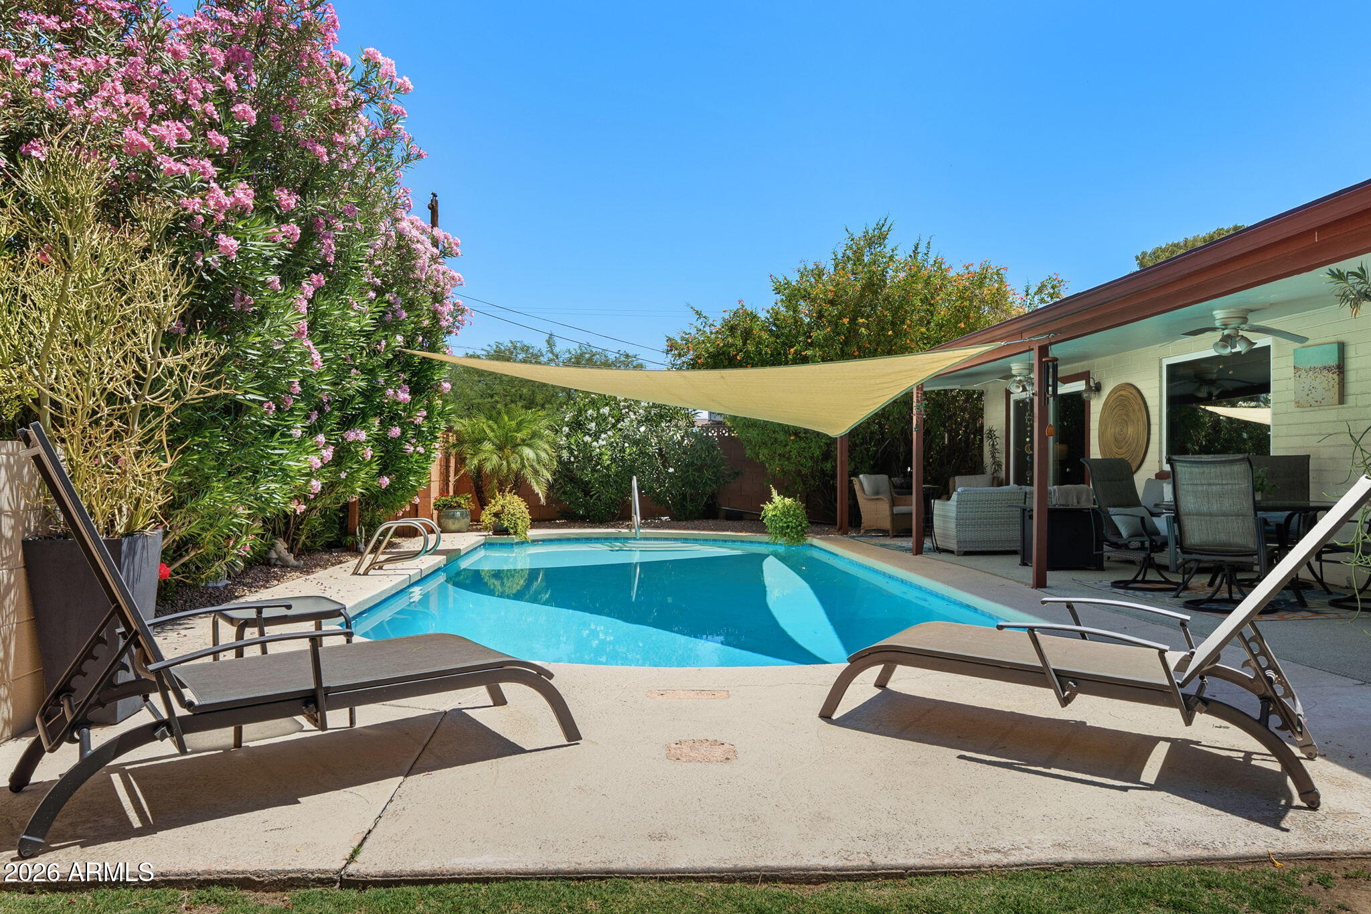
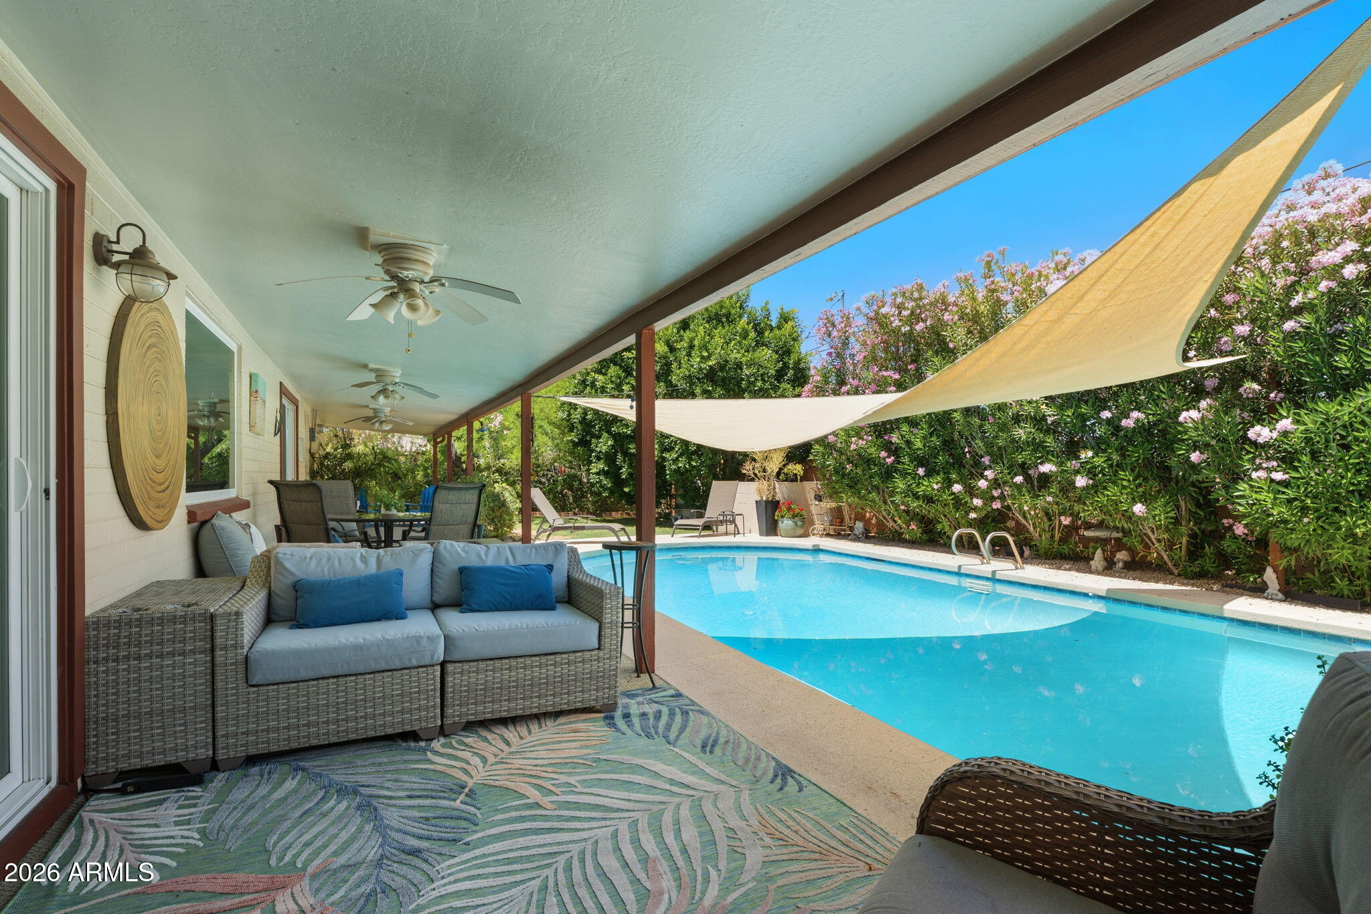
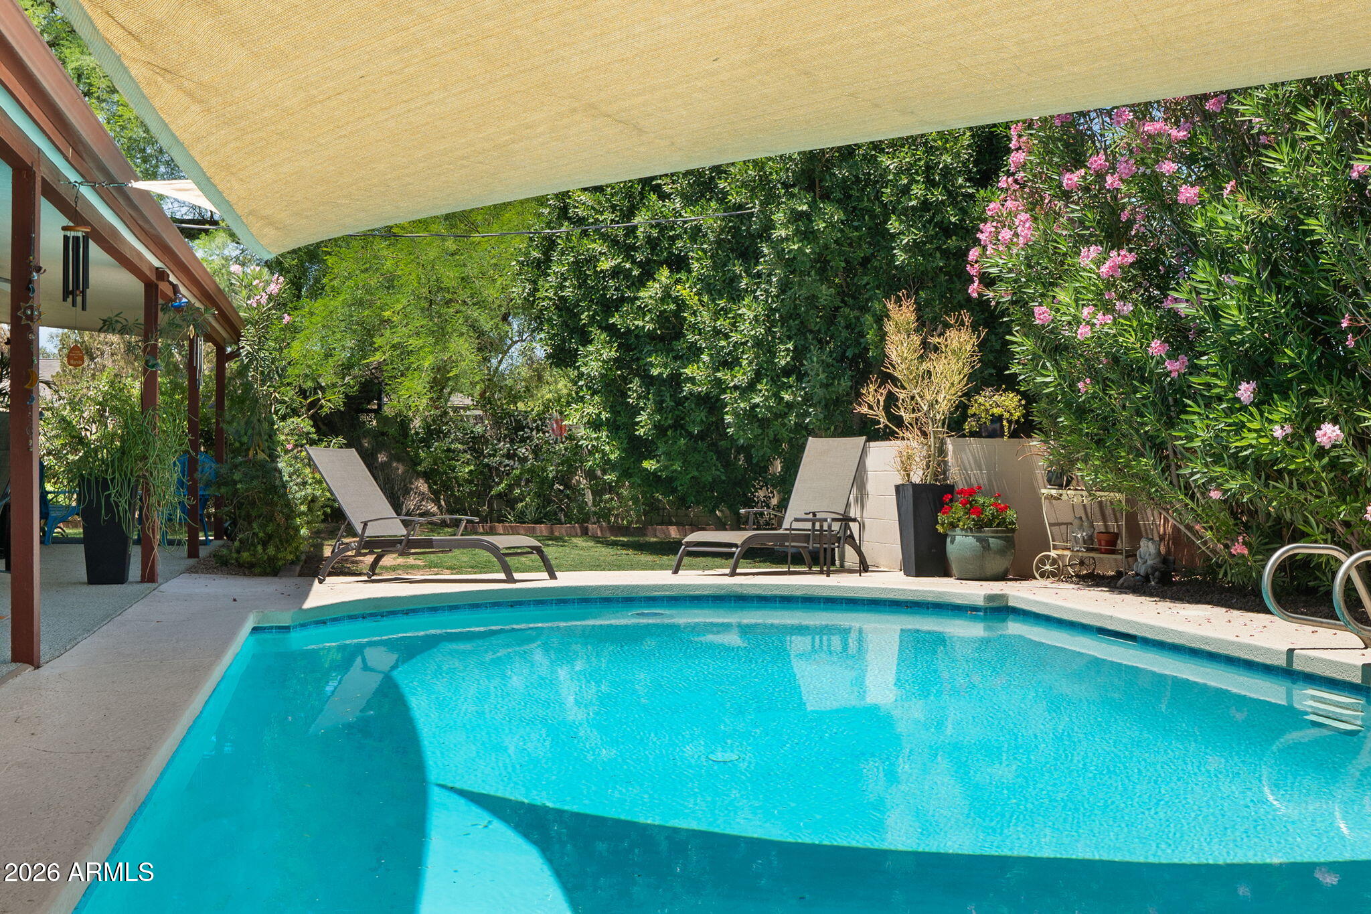
If you value elite interior finishes, a private pool, and getting to work without fighting neighborhood bottleneck traffic, this pristine home offers an unmissable value package. Schedule your tour today, step inside, close the acoustic glass doors, and experience the luxury for yourself!
Inside, the home transforms into a quiet, high-end sanctuary. Brand-new 2023 energy-efficient acoustic windows and sliding doors seamlessly seal out the exterior corridor sounds, creating a peaceful interior envelope. Step into a magnificent chef's kitchen boasting a custom waterfall island and premium Z-Line appliances. Backed by a brand-new roof and a whisper-quiet, top-tier Trane A/C system, every single mechanical and cosmetic upgrade has already been done for you.
If you value elite interior finishes, a private pool, and getting to work without fighting neighborhood bottleneck traffic, this pristine home offers an unmissable value package. Schedule your tour today, step inside, close the acoustic glass doors, and experience the luxury for yourself!